
Anyone who has tried to draw their own floor plan knows the moment it goes wrong. You have the graph paper, you have the tape measure, you have a rough idea of where the kitchen should be, and about forty minutes in you realise the hallway does not work and the whole thing needs redrawing from scratch.
Software has quietly removed that particular misery. Type in how many bedrooms you want and roughly how much space you have, and a layout appears before you have finished reading the next sentence. Drop it into a browser-based planner and you can walk through it in three dimensions without paying anything or committing to anything.
The catch is not the technology. It is that most of these tools were built on housing stock that looks nothing like Britain’s. A layout generator trained on open-plan American new-builds has very little useful to say about a three-metre-wide Victorian terrace with a chimney breast in the middle of the back wall. Knowing where that line sits is the difference between a genuinely useful first draft and a plan that wastes a fortnight.
What An AI Floor Plan Generator Actually Does
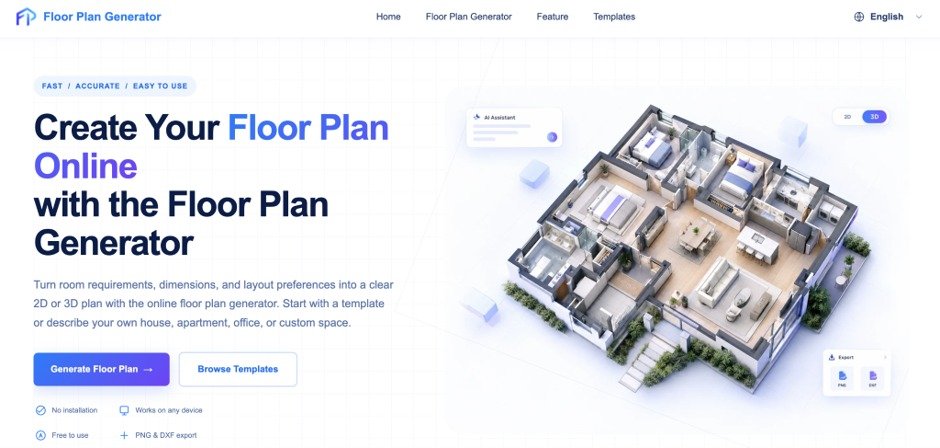
An AI floor plan generator is software that produces a room layout automatically from a short brief, rather than asking you to draw every wall yourself. You tell it the number of rooms, the total area and sometimes a style preference, and it proposes where rooms, doors and windows should sit.
The inputs vary. Some tools want structured choices: bedrooms, bathrooms, whether the kitchen is open or closed, a gross area range, then optional extras such as a utility room, home office or garage. Others work from plain text, so you can write a paragraph describing what you want and let the tool interpret it. Most will export at least a PNG, and the better ones will give you a DXF that a designer can actually open.
What comes out is a starting point. That distinction matters more than any feature comparison you will read, and it is worth holding onto through everything that follows. The output is a sketch that arrived quickly, not a drawing anyone can build from.
There is a structural reason these tools fit British homes awkwardly, and it is worth understanding rather than just noticing. Layout generators learn from datasets of existing plans, and the large public datasets skew heavily towards new-build apartments and detached American housing. Britain’s housing stock is among the oldest in Europe, dominated by Victorian and Edwardian terraces, interwar semis and post-war estates, none of which were designed around the assumptions the model has absorbed. Ask for an open-plan kitchen diner and the tool will happily give you one, with no notion that the wall it just removed is holding up the bedroom floor.
This is not a controversial position within the field. A review of automated floorplan generation published in Automation in Construction found that the tools had been taken up quickly by the property sector and by experimental design practices while the architectural profession at large stayed noticeably more cautious. That split tells you something useful about where the output is genuinely reliable and where it is not.
How The Tools Turn A Brief Into A Layout
The underlying process is less mysterious than the marketing suggests. You supply requirements, the tool arranges rooms according to spatial rules about adjacency and circulation, and it returns a plan you can edit. Bedrooms cluster away from the front door. Bathrooms go near existing plumbing runs where the tool knows about them. Corridors get minimised because corridors are wasted floor area.
The whole thing usually takes seconds. That speed is the actual product, because it changes what you are willing to try. When redrawing costs you an evening you commit to your first idea. When it costs you eleven seconds you will test six versions, and the sixth is generally better than the first.
A workable sequence looks like this. Set the property type and total area. List the rooms you need and anything that genuinely cannot move. Choose an output style, whether that is a technical blueprint, a coloured 2.5D view or a 3D isometric. Generate several versions rather than one. Then take the strongest and edit it by hand, because no generator gets the last ten per cent right.
The 3D view deserves a word of caution of its own. Walking through a rendered model is the most persuasive thing these tools do, and persuasion is not the same as accuracy. A room rendered with tall ceilings, generous glazing and midday light will feel considerably better on screen than the real version will in February. Use the 3D for checking sightlines and circulation, which it genuinely helps with, and not for deciding whether a space will feel big enough.
Writing A Brief That Does Not Drift
Vague prompts produce vague plans, and the specific failure mode is worth naming. The things that need stating are the things that physically cannot move: the positions of load-bearing walls, the soil stack, the existing window openings, where the stairs land.
Repeat those constraints in every revision. This sounds like unnecessary effort until the third version quietly relocates a doorway you had already settled, and you do not notice until you have built the next four ideas on top of it. Generators optimise for the brief in front of them, not for the conversation you had two prompts ago.
In older British houses the non-negotiables tend to be the same handful of things: the chimney breast, the bay window, the position of the stairs, the party wall, and whatever the previous owner did to the back of the house in 1987. Add the boiler and the consumer unit to that list, since both are expensive to relocate and neither appears in any layout model’s training data as something worth preserving.
Ask For Variants, Not One Answer
The most useful habit is generating deliberately different versions rather than hoping the first is right.
Make one that prioritises daylight, pushing living space towards whichever elevation gets the sun. Make another that shortens circulation, so you are not walking through three rooms to reach the kitchen. Make a third that maximises privacy, keeping bedrooms away from the front of the house and from each other. Label them as you go, because after ten minutes they all look similar on screen.
Comparing trade-offs is the point. A layout is always a set of compromises, and seeing three versions side by side tells you which compromise you actually mind.
Can You Really Make A 3D Floor Plan For Free
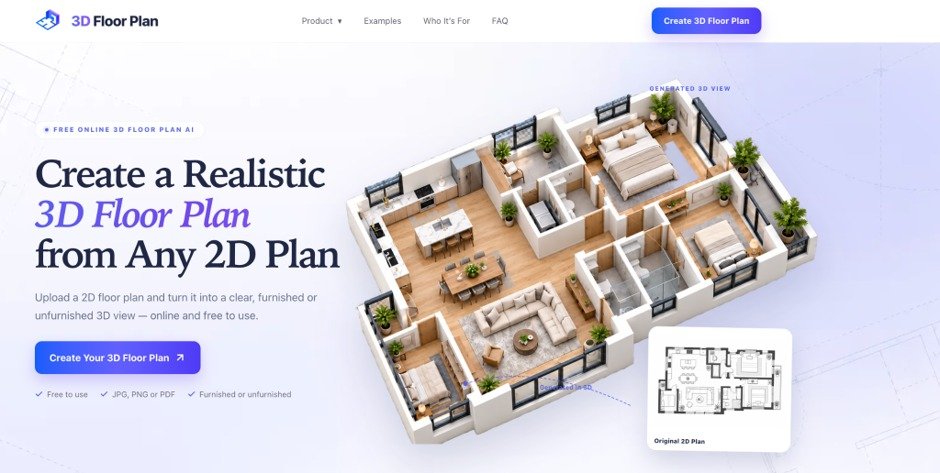
Yes, with genuine limits rather than a bait and switch. Several planners offer free tiers covering 2D drawing, 3D views and furniture placement. What the paid tiers usually add is higher-resolution rendering, larger furniture catalogues and more export formats.
Check the export limits before you invest an evening, because that is where free tiers most often bite. Being unable to get a usable file out of a plan you spent four hours on is a specifically annoying way to lose a Sunday.
Free Tools For Starting With An Empty Plot
If you are working from nothing, three names come up repeatedly and they suit different people.
| Tool | Free Tier Covers | Best For |
| Planner 5D | 2D and 3D design across desktop, mobile and iPad, with paid upgrades for advanced tools | Beginners, and the gentlest learning curve of the three |
| Floorplanner | Ongoing access to saved projects on a free account, including old ones, plus free school access since 2007 | Anyone who wants projects to still be there in two years |
| Arcadium | 2D and 3D design, furniture placement and shareable project URLs | Sharing a layout with someone else to get an opinion |
For a first attempt at a single room or a small flat, any of the three will do the job. The differences only start to matter on a whole house.
Free Tools For Converting A Plan You Already Have
If you already hold a paper plan, a PDF from an estate agent or a scan of something an architect drew in 2004, do not redraw it. Homestyler accepts DWG, PDF and JPG uploads and converts them into an editable 3D model. Coohom will take a photograph, a sketch or a CAD file and draft the layout for you to refine. Space Designer 3D is worth a look when you specifically need PDF or DXF exports from a free account.
One warning that applies to British readers more than most. Estate agent floor plans are marketing documents, not survey drawings, and a great many of them carry a disclaimer saying exactly that. They are frequently not to scale and the room dimensions are often rounded generously. Converting one gives you a tidy digital version of an unreliable original, which is worse than useless if you then trust it.
Where AI Floor Plans Stop Being Reliable
These tools are dependable for arranging space and unreliable for anything requiring verified measurement. Most vendors say so in their own documentation, which is to their credit.
Academic work backs this up in a more specific way. Research published in the International Journal of Architectural Computing examined how well generated floor plans hold up under human evaluation rather than statistical similarity to training data, and found that assessing architectural quality requires looking at topological and geometric factors that resemblance scores simply do not capture. A plan can look convincing and still be wrong in ways the model has no concept of.
For UK readers the gap is wider than the international coverage suggests, because British constraints are unusual. Four things in particular tend to catch people out.
Room sizes have an official reference point. The government’s nationally described space standard sets out minimum internal areas for new homes in England, and it is a useful sanity check on anything a generator produces:
| Element | Minimum |
| Single bedroom | 7.5 m², at least 2.15 m wide |
| Double or twin bedroom | 11.5 m², with at least one no narrower than 2.75 m |
| Floor to ceiling height | 2.3 m across at least 75% of the gross internal area |
| One bedroom, one person dwelling | 39 m², or 37 m² with a shower room instead of a bathroom |
Two caveats that get misquoted constantly. This is a planning standard, not a building regulation, and it applies in England only. It is mandatory in London through the London Plan and optional elsewhere unless the local authority has adopted it. Areas with headroom below 1.5 m are excluded from the gross internal area altogether, which is why loft conversions shrink dramatically once you measure them properly rather than on paper.
- Moving a wall in a terrace or semi is not just your business. If the work touches a shared wall, the Party Wall etc. Act 1996 requires you to serve notice on your neighbours before starting, and it applies throughout England and Wales even when the work does not cross the centre line. No floor plan generator knows this exists. Given how much of the British housing stock is terraced or semi-detached, it applies to a very large share of the plans people generate.
- Planning permission and building regulations are two separate hurdles. The Planning Portal covers both for common household projects across England and Wales, and is the right first stop before assuming anything is permitted development. Loft conversions in particular bring in fire escape and staircase requirements that a layout tool will cheerfully ignore.
- Older and protected buildings change the rules entirely. If the property is listed or sits in a conservation area, internal alterations may need consent that has nothing to do with ordinary planning permission. Historic England is the reference point for what that involves, and the penalties for getting it wrong are not trivial.
Before relying on any generated plan, run through this:
- Measure the actual room and compare it against the generated dimensions, in metric, since older British plans are often in feet and inches and conversion errors compound
- Confirm door swings, window positions and walkway clearances, which generators get wrong more often than they get walls wrong
- Identify load-bearing and plumbing walls before moving anything, and get a structural engineer to confirm rather than guessing from wall thickness
- Check whether the work needs building control sign-off through your council or an approved inspector, which the LABC can explain
- Allow for the thickness of walls themselves, which cheap generators frequently treat as zero
Free tiers carry their own compromises: fewer exports, smaller furniture catalogues, capped project counts. For planning a bedroom or a one-bed flat that is fine. On a full house renovation it stops being fine somewhere around the second week.
What To Do Once The Layout Feels Right
A generator will not replace an architect, and the sooner you stop expecting it to, the more useful it becomes. What it genuinely does is compress the slowest part of any project, which is getting from a vague idea in your head to something concrete enough that other people can react to it.
That is not a small thing. Turning up to a first meeting with three labelled layouts and a clear sense of which compromise you mind least is a far better use of a professional’s time than turning up with a feeling about wanting more light downstairs. You will get more out of the conversation and it will probably cost you less.
So use the tools for what they are good at. Generate several variants, move the strongest into a free 3D planner, walk through it, and live with it for a week before spending money. Then hand it to someone qualified. The RIBA maintains a directory of chartered practices if you do not already have a recommendation, and for anything structural a structural engineer is not optional.
The plan that comes out of a generator in eleven seconds is worth exactly what it cost you, which is nothing. That is not an insult. Free first drafts that you are willing to throw away are precisely what the early stage of a project needs, and the graph paper never offered that.
References
- Mostafavi, F., van Engelenburg, C., Khademi, S. and Vrachliotis, G. Floor Plan Generation: The Interplay Among Data, Machine, And Designer. International Journal of Architectural Computing, 2025. DOI: 10.1177/14780771241290649. Available at: https://journals.sagepub.com/doi/10.1177/14780771241290649
- Automated Floorplan Generation In Architectural Design: A Review Of Methods And Applications. Automation in Construction, Elsevier, 2022. Available at: https://www.sciencedirect.com/science/article/abs/pii/S0926580522002588
- Department for Communities and Local Government. Technical Housing Standards: Nationally Described Space Standard. Statutory guidance, published 27 March 2015, amended May 2016. Applies to England. GOV.UK. Available at: https://www.gov.uk/government/publications/technical-housing-standards-nationally-described-space-standard
- Ministry of Housing, Communities and Local Government. The Party Wall etc. Act 1996: Explanatory Booklet. Published 12 May 2016. Applies to England and Wales. GOV.UK. Available at: https://www.gov.uk/party-wall-etc-act-1996-guidance
- Planning Portal. Planning Permission And Building Regulations Guidance For Common Household Projects. A joint venture between government and TerraQuest Solutions Limited, covering England and Wales. Available at: https://www.planningportal.co.uk/
- Historic England. Listed Buildings And Conservation Area Guidance. Available at: https://historicengland.org.uk/
- Local Authority Building Control. Building Control Guidance For Homeowners. Available at: https://www.labc.co.uk/
- Royal Institute of British Architects. Find An Architect: Directory Of RIBA Chartered Practices. Available at: https://www.architecture.com/