
Ask around a British street about home improvements, and you will hear the same sentence in slightly different forms: “we did the kitchen, but we’d do it differently now.” Not because the kitchen was badly built. Because the decisions were made in a showroom, against a mood board, on a Saturday, and the house then spent eight years quietly proving which of those decisions had been about living and which had been about looking.
That gap is the whole subject. There is no shortage of advice telling you to choose quality over trends, and it is true as far as it goes, which is not very far. The harder and more useful question is what “worth it” actually means when you are about to spend a serious sum on a room you already own.
Most People Are Measuring The Wrong Return

The default yardstick is resale value, and it is a poor fit for the way people actually renovate.
Nationwide’s analysis of its own house price data is worth sitting with for a moment. It found that kitchen and bathroom renovations were the most popular improvements among homeowners who had made changes in the previous five years, with 71% undertaking one or both. It also found that the most common reason for renovating was to make the property look nicer, at 54%, while just 7% were renovating in preparation for a sale. And then, disarmingly, the lender admits the limits of its own numbers: while it cannot identify the value associated with kitchen and bathroom renovations, it can measure projects that increase the size of a property, where a 10% increase in floor space adds around 5% to the price of a typical house. You can read the full Nationwide house price analysis of what adds value for the detail.
Read that together, and the picture is clear. Extensions and loft conversions have a measurable price effect because they change how the property is described. A superb kitchen inside the same footprint does not, at least not in a way anyone can isolate. Almost nobody is doing this work to sell anyway.
So the honest return on an interior upgrade is not a percentage. It is the number of small daily frictions it removes, multiplied by the number of years before you want to change it again. That is a less exciting metric and a far more accurate one, and it produces different decisions.
Kitchen Is A Workflow Before It Is A Look
Kitchens absorb the largest share of most renovation budgets and generate the largest share of regret. Which? surveyed more than 400 of its members specifically about what they got wrong in a kitchen renovation, and the recurring themes are rarely aesthetic. People regret worktop runs that are too short to prep on, bins in the wrong place, sockets they cannot reach, and a layout that looks balanced on a plan and fights them every evening.
The useful exercise before you specify anything is to describe a Tuesday. Not a dinner party. A Tuesday. Where the shopping lands, where the bin lives, which cupboard the person who cooks opens most often, whether two people need to pass behind each other while one is at the hob. A kitchen that survives twenty years of Tuesdays is worth more than one that photographs beautifully in June.
This is where the case for going bespoke stops being about luxury and becomes about geometry. Standard kitchen carcasses come in fixed widths, and British homes are frequently not multiples of those widths. Chimney breasts, boxed-in soil pipes, bowed walls in older terraces, sloping ceilings under a converted loft, and the awkward metre beside a back door all produce the same result with modular units: filler panels and dead space. A bespoke kitchen design approach earns its premium by turning those constraints into usable storage rather than fitted-looking gaps, which matters most in exactly the sort of characterful, irregular property that made you want the house in the first place.
Two practical notes worth more than any trend forecast. Spend disproportionately on the things you touch, because drawer runners, hinges and worktop material are what tell you in year seven whether the money was well spent. And be sceptical of finishes that are difficult to repair locally, since a scratch on something replaceable is an afternoon, and a scratch on something proprietary can be a whole run.
Storage Is The Upgrade Nobody Photographs, And Everybody Notices
Storage rarely makes the shortlist because it is invisible in the after photo. It also happens to be the change most likely to alter how a home feels day to day, and there is a structural reason it works so well in British houses specifically.
Roughly a fifth of owner-occupied homes in England were built before 1919, according to the English Housing Survey profile of households and dwellings. That is an enormous stock of rooms designed around fireplaces and box rooms, built for households that owned a fraction of what we own now, and shaped in ways that freestanding furniture cannot follow. The alcoves either side of a chimney breast, the void under a Victorian staircase, the eaves in a loft room, the half metre beside a bay: these are the places where built-in joinery converts nuisance into capacity.
The design mistake is to plan storage by volume rather than by object. More cupboards is not a strategy. Measure the actual things: the hoover, the ironing board, the recycling, the buggy, the tent that comes out twice a year, the box of paperwork. Then build to those dimensions. A wardrobe with one hanging rail and a shelf will be re-organised within a month. A wardrobe with a full-height section for coats, a shallow bank of drawers, and a top box sized for suitcases will still be working in a decade.
Built-in also solves a problem freestanding furniture creates in older homes, which is that pushing a solid wardrobe against a cold external wall traps still air behind it and invites condensation. Joinery designed with a service gap and proper fixing avoids that entirely.
Lighting Changes A Room More Cheaply Than Anything Else
Lighting is the last thing most people plan and the first thing that betrays a renovation. A single pendant in the middle of a ceiling produces flat, unflattering light, casts every shadow downwards, and gives you exactly one mood: on.
The alternative is not more spotlights. It is a properly layered lighting scheme that combines ambient light for general movement, task light where you actually do things, and accent light to pick out the parts of a room worth looking at. The principle scales down cheaply. Two table lamps and a dimmer will do more for a sitting room than a new sofa, and cost a fraction as much.
This matters more in Britain than in most places, for the plain reason that we spend a large part of the year with the lights on by four in the afternoon. Warm colour temperatures suit the winter evening a north-facing living room actually has. Cooler, brighter task light suits the worktop and the bathroom mirror. Getting the two the wrong way round makes a house feel like an office at night and a cave in the morning.
On specification, shop by lumens rather than watts, since brightness is what you are actually buying, and check the colour temperature in kelvin before you buy twelve of anything. The Energy Saving Trust’s guidance on lighting is the sensible reference here, and it makes one point that surprises people: smart bulbs give you more control, but they are not likely to save you energy on their own.
One regulatory note that catches homeowners out. In England, installing a new circuit is notifiable work under the Building Regulations, as is certain work in bathrooms. Hence, a lighting scheme that involves more than swapping fittings on existing circuits needs a registered electrician or building control involvement. Scotland, Wales and Northern Ireland run their own equivalents, so check the rules for your nation rather than assuming.
Flooring Has To Suit The Building, Not The Mood Board
Flooring is chosen visually and lived with physically, which is why it produces more expensive mistakes than almost any other finish.
The first question is not species or colour. It is what is underneath. Older British homes commonly sit on suspended timber floors, boards nailed to joists over a ventilated void. Historic England’s guidance on insulating floors in historic buildings sets out why that construction needs handling with care: those floors can be a significant source of heat loss. Still, they are also easily damaged, and introducing materials that resist the passage of moisture is often incompatible with the way traditional buildings were built to breathe. Blocking the airbricks that ventilate that void is one of the more expensive errors available to a homeowner, and it does not announce itself for years.
Once the substrate is understood, solid wood flooring is a genuinely long-horizon choice, since a thick board can be sanded and refinished repeatedly across decades rather than replaced. It also comes with a constraint that has become much more relevant as underfloor heating has spread through UK extensions and refurbishments: solid boards are generally not recommended over underfloor heating, because a single thickness of timber moves too much with changes in temperature and humidity. Engineered boards, with their layered construction, are the usual answer where UFH is involved. Check the specific product guidance rather than the general category, because the difference shows up as gapping and cupping a year after installation.
The rest is common sense that people ignore anyway. Hallways and kitchens take the most punishment and deserve the most durable material. Continuity of flooring between connected rooms makes a small house read as larger. And if you have original boards in reasonable condition, lifting and relaying them is very often cheaper and better than replacing them. It is sometimes not your decision at all if the property is listed.
Bathroom Is Won Or Lost On Ventilation
Bathrooms attract the most seductive imagery and the least useful advice. Walk-in showers, frameless glass and recessed niches are all worth having. None of them will save a bathroom that cannot get rid of moisture.
The regulatory position is more specific than most people expect. According to the Planning Portal’s summary of the ventilation requirements for kitchens and bathrooms, if you refurbish a bathroom you must ensure any existing extract ventilation is retained or replaced. Note the wording carefully: if there was no extract system there in the first place, you are not obliged to add one, though you would be foolish not to. Plenty of tired bathrooms in older housing have never had anything beyond an opening window, which is precisely why they smell of damp in February.
Get the ventilation right, and the rest of the specification follows sensibly. An extractor sized for the room and ducted along a short, sensible route, ideally on an overrun timer. Tiling and grout chosen because they will be cleaned weekly for a decade. Fittings selected on the assumption of constant moisture rather than showroom conditions.
Electrics deserve the same seriousness, because a bathroom is the highest-risk room in the house for them. Electrical Safety First’s guidance on bathroom safety is worth reading before you fall in love with a mirror light. It makes the practical point that unenclosed light fittings should be out of reach of someone using or still wet from the bath or shower, and that a ceiling-mounted pull cord is a better switch than a conventional one inside a damp room.
A well-lit, well-ventilated, well-drained bathroom with modest fittings will outperform a beautiful one with a struggling fan every single morning.
Making The Money Stick
Three habits separate renovations that hold up from those that do not, and none of them involve choosing a colour.
Sequence properly. First fix electrics and plumbing come before plaster, plaster comes before flooring, and lighting positions have to be decided before anyone chases a wall. Reversing that order is how people end up with a socket behind a fridge and a pendant sixty centimetres off centre above a table.
Commission carefully. Ask for a written specification rather than a headline price, and check credentials before you commit. TrustMark’s directory, where you can find a registered tradesperson, is the government-endorsed route for work in and around the home, and a legitimate firm will never mind being looked up.
Budget for the boring layer. Ventilation, insulation, proper isolation valves, sensible service access. This is the part nobody posts a photo of and the part that determines whether you are still happy with the room in year eight.
A Simple Test Before You Commit
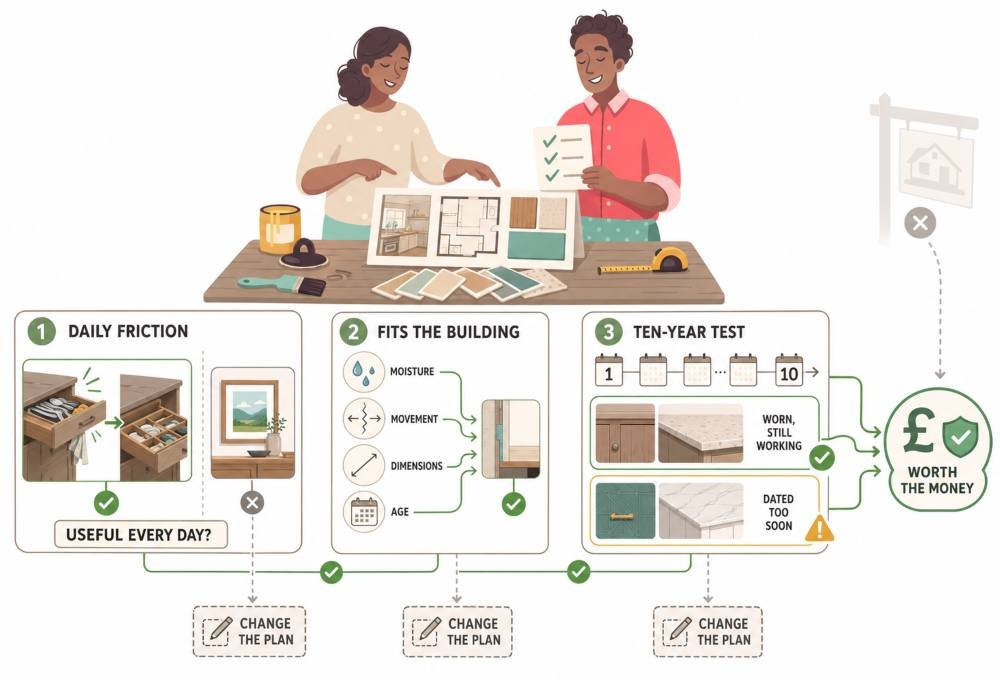
Before signing off on any interior upgrade, ask three things about it.
Does it remove a friction you experience most days, or does it just look better in a photograph? Will it cope with this specific building, with its moisture, its movement, its awkward dimensions and its age? And in ten years, will you want to change it because it has worn out, or because it has dated?
Upgrades that pass all three are almost always worth the money, regardless of what an estate agent would put on them. Upgrades that fail the third one are the reason people say they would do it differently now.
Disclaimer: This article is provided for general information only and does not constitute professional building, electrical, financial, or legal advice. Building Regulations and technical standards differ between England, Scotland, Wales and Northern Ireland and are subject to change. Requirements also vary for listed buildings and properties in conservation areas. Always consult a suitably qualified professional and your local building control body before commissioning structural, electrical, plumbing, or ventilation work, and confirm current requirements before making any decision based on this article. Third-party websites referenced here are independent of the publisher, and their inclusion does not constitute an endorsement.