


For many Melbourne homeowners, the decision to extend begins with a deceptively simple sum. The family needs another bedroom, a bigger kitchen or a room that can hold a desk without holding a bed as well. Moving to a larger property would mean land transfer duty, agent commission, conveyancing, removalists and, quite possibly, leaving a street they have spent a decade learning to like.
Against that, an extension can look like the sensible option.
The trouble is that homeowners tend to compare the cost of moving with the quoted cost of construction, and those two figures are not the same kind of number. A builder’s quote describes the work in the contract. It does not describe the project.
The real budget sits somewhere at the intersection of design, approvals, the condition of the existing building, site constraints and uncertainty. That last category deserves considerably more attention than it usually gets.
Start With the Building You Already Own
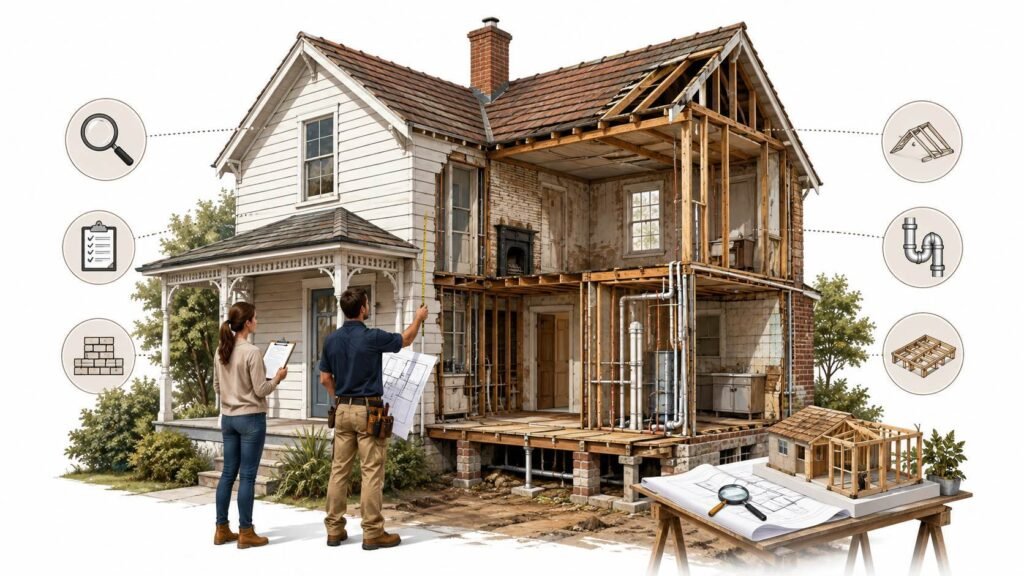
An extension is not a small house built next to an old one. It is new construction bolted onto a building that may have been standing for thirty, seventy or a hundred and twenty years, and that may have been altered several times by people who left no drawings behind.
Melbourne makes this especially live. The stock runs from Victorian terraces and Edwardian villas through Californian bungalows to post-war brick veneer and a great many properties carrying the accumulated decisions of previous owners.
Existing conditions shape almost everything that follows.
A proposed rear extension may expose deteriorated subfloor timber. Removing a wall may reveal that somebody already removed most of it in 1987 and propped the rest with something optimistic. Plumbing that serves the current house adequately may not cope once a second bathroom joins it.
Which leads to one of the more useful principles in renovation budgeting: the cost of adding something new depends heavily on the condition of whatever it has to connect to.
Establishing that baseline before the design is locked in is worth real money. A comprehensive inspection report can identify visible defects, moisture problems, timber pest activity and areas warranting further investigation, giving the project team better information at the point where changing your mind is still cheap. Victoria’s clay soils and damp subfloors make this less of a formality than it might sound.
The alternative is discovering the same information later, with a demolished wall, a booked concrete pour and a site full of people waiting.
Cheapest Design Is Not Necessarily the Cheapest Project
Homeowners naturally reach for floor area when estimating cost: more square metres, more materials, more labour.
But complexity often matters as much as size.
A modest extension involving major structural alteration, awkward access and relocated services can be a harder job than a larger addition on an open block.
Picture two projects adding identical living space. The first extends straight off an existing rear wall with a driveway alongside it. The second requires demolishing a 1970s lean-to, reworking the roof geometry, moving the sewer connection and getting every load of material through a 900mm side passage.
On paper, the same area. In practice, entirely different jobs with entirely different costs.
This is why cost-per-square-metre figures are useful for a first conversation and dangerous as a budget. They compress site complexity into a single number that cannot carry it.
Approvals Arrive Before Anything Gets Built
Victoria runs two separate approval systems, and confusing them is a reliable way to lose three months.
A planning permit comes from your local council and deals with the use and development of land. Whether it applies depends on your site, its overlays and how the design affects neighbours, streetscape, setbacks and overlooking. Many straightforward single-storey extensions do not need one. Second storeys, work close to boundaries, and anything in a heritage or vegetation overlay very often do.
A building permit is different. A registered building surveyor issues it and confirms the work complies with the Building Act, the Building Regulations and the National Construction Code. Most building work requires one unless a specific exemption applies.
Some projects need both, in sequence, which is where timelines stretch. A planning permit can take months, and only once it is settled does the building permit process properly begin.
Meanwhile you are paying architects or building designers, structural engineers, land surveyors, energy assessors and possibly a town planner, with very little to show for it visually.
That is one of the genuine contradictions of residential construction. Spending money before construction starts is among the better ways to control what construction eventually costs. A poorly resolved design does not remove decisions; it postpones them to the site, where trades, materials and schedules are already committed, and every answer is more expensive.
Good documentation does not eliminate uncertainty. It reduces the number of expensive questions that have to be answered under time pressure.
Energy Compliance Now Scales With the Work
Since May 2024, Victoria has required new homes to meet a seven-star NatHERS thermal rating plus a Whole of Home energy budget, following the state’s adoption of the 2022 National Construction Code.
Extensions are not exempt, but they are treated proportionately. Alterations and additions must comply to a degree that depends on the scale of the work relative to the existing dwelling and what is practical to achieve.
The budget implication is easy to miss. A large addition can pull compliance obligations into the project that a smaller one would not trigger, affecting glazing specification, insulation, and sometimes fixed appliances. Two designs of similar cost on paper can carry quite different compliance burdens, and the assessment happens at documentation stage rather than on site.
Your Neighbours Are a Line Item
This is the cost almost nobody budgets for.
Under Part 7 of the Building Act 1993, an owner carrying out building work has obligations to protect adjoining properties from damage. When you apply for a building permit, the relevant building surveyor decides whether protection work is required, which it often is for work near boundaries, excavation close to a neighbour’s footings, or anything needing access next door.
If it is required, you serve written notice on the adjoining owner. They have fourteen days to agree, disagree or request more information. Silence counts as agreement. Disagreement sends the matter back to the building surveyor for a determination, which either party can appeal to the Building Appeals Board within a further fourteen days.
You must also hold insurance protecting the adjoining property for twelve months after the protection work is finished, and a dilapidation report recording your neighbour’s existing condition is part of the process.
The building permit will not issue until all of this is resolved.
Two things follow. Protection work has a direct cost, and the adjoining owner is entitled to recover their reasonable costs from you, including professional advice. On a tight inner-suburban block, this is not a rounding error, and it sits on the critical path.
Services Trigger Disproportionate Costs
Adding a bathroom is not tiles, tapware and a vanity.
It can mean drainage alterations, extra hot water capacity, switchboard upgrades, waterproofing and mechanical ventilation. A larger kitchen may change electrical loads or require gas and plumbing to be relocated.
These are threshold costs. An existing system works perfectly well right up until the extension pushes it past its practical capacity, at which point the project pays not only for the new demand but for upgrading part of the system underneath it.
The psychology is understandable. People budget for the rooms they can picture themselves in. Infrastructure is harder to get excited about because most of it disappears behind plasterboard.
Invisible work is not inexpensive work.
Variations Are Where Budgets Lose Discipline
Almost every renovation encounters change. Some of it is genuine discovery. Some of it is homeowners reconsidering finishes once construction makes the project feel real.
The distinction matters more than the paperwork suggests, because both arrive as variations.
A structural defect found after demolition is largely unavoidable. Upgrading the joinery across the whole kitchen halfway through is a choice. Small decisions compound quickly. A better tap here, extra downlights there, a change to the cabinetry, and the ledger moves in a way no single decision predicted.
Your contract is the control. Domestic building work over the relevant threshold requires a major domestic building contract under the Domestic Building Contracts Act 1995, which must set out the price and how it is calculated, refer to the plans and specifications, specify progress payment stages, and carry warnings about how the price can move through approved variations, prime cost items, provisional sums and cost escalation clauses. The Domestic Building Consumer Guide must be given to you before you sign.
Read the provisional sums carefully. They are estimates, not prices, and they are where optimistic quotes hide.
Contingency alone will not save a project. Decision discipline will. One of the most expensive phrases in residential construction is “while we’re doing this, we may as well.” Sometimes it is entirely rational. Sometimes it is how a scoped extension quietly becomes a whole-house renovation.
What Changed on 1 July 2026
Anyone signing a building contract now is operating under a different regime from anyone who signed last year.
The Victorian Building Authority has been folded into the Building and Plumbing Commission, which now handles practitioner registration, dispute resolution and domestic building warranty insurance in one place.
More significantly for budgeting, the First Resort Home Warranty Scheme replaced the old Domestic Building Insurance model. It applies to domestic building contracts over $20,000 for buildings of three storeys or less, with cover capped at $400,000. The builder takes out the policy on your behalf, and you are automatically covered from the moment you enter an insurable contract, even if the builder has not yet paid the premium.
The phrase “first resort” is the point. Under the old scheme you generally could not claim unless your builder had died, disappeared or become insolvent. Now you can claim where work is incomplete, defective or non-compliant and the builder will not or cannot fix it. Claim time limits are shorter, so delay costs you.
Usefully for the section below, the scheme can also contribute towards accommodation, removal and storage costs incurred because of delays caused by defective or incomplete work.
Budget for Living Through It
Construction cost is only part of the household equation.
Depending on scope, staying put may become impractical. Temporary accommodation, storage, extra travel and a great deal of takeaway all cost money without improving the finished house.
Even staying on site has a price. Working from home during demolition is close to impossible. The kitchen may be unavailable for months. Cars end up parked somewhere else. And timelines move, extending arrangements that were budgeted as a few weeks.
These rarely feature prominently in early renovation conversations, precisely because they do not add value to the property. They are still project costs.
A useful budget therefore answers two questions. What will it cost to build, and what will it cost the household while it is being built?
Contingency Is the Price of Uncertainty, Not an Admission of Failure
Homeowners often treat contingency as money they hope not to spend.
Better to treat it as what it is. Existing buildings contain unknowns. Documentation reduces them, investigation exposes some, experienced practitioners anticipate others, and none of it makes renovation entirely predictable.
The right figure depends on the property rather than a universal percentage. A twenty-year-old house with accessible records presents fewer unknowns than an 1890s terrace that has been altered four times, restumped once and re-roofed by somebody’s cousin.
The aim is to reduce uncertainty before work starts and to fund whatever uncertainty remains.
Real Comparison Is Bigger Than Construction Cost

Which brings us back to the original question.
Moving carries transaction costs and may force a compromise on location. Extending keeps the address and can produce a house better matched to how the household actually lives.
But extension decisions should also account for overcapitalisation. Spending heavily on a property does not oblige the market to recognise every dollar. Highly personalised improvements can deliver enormous lifestyle value while generating a much smaller increase in resale value, and that is not automatically a bad outcome.
Homes have both financial and practical utility. A project that lets a family stay comfortably in a suburb they love for another decade may create value that never shows up in a comparable sale.
The mistake is not spending money on lifestyle. It is assuming lifestyle spending and investment return are the same thing.
Conclusion
Extending a Melbourne home can be a genuinely better option than moving, particularly when the location is right, and only the building has fallen behind.
The strongest budgets look past the visible extension. They account for consultants and approvals, planning and building permits running in sequence, energy compliance scaled to the work, protection work for the neighbours, site access, existing services, temporary living costs, variations and the irreducible uncertainty of altering an old building.
Which is also why the starting condition matters so much. Establishing that baseline early, through appropriate professional assessment, lets you enter design and budgeting with fewer assumptions about the house you are about to modify.
The most expensive renovation surprises are rarely extravagant design choices. They are existing conditions that were never in the calculation at all.
Before deciding whether extending beats moving, work out not only what you want to build, but what you are building onto.