

It is 8am in Coventry and 3pm in Dongguan, and a design review is stalling over a single photograph. The first-off sample of a stamped shielding can has arrived as a phone snap: glare across the flange, the pierced holes smeared into soft ovals, and a bright line along one edge that might be a burr or might just be light. Nobody on the call can say which. The review slides to next week, a courier is booked, and the programme slips.
Blurry macro images and low-resolution CAD renders cause this kind of delay constantly on cross-border hardware projects. The fix is not a single tool but a sequence: better capture at the source, careful and clearly labelled use of AI enhancement, physical measurement for anything that decides whether a part passes, and a supplier whose quality system you have actually checked. This guide works through each step from a UK buyer’s point of view, including certificates, time zones and the import rules arriving in 2027.
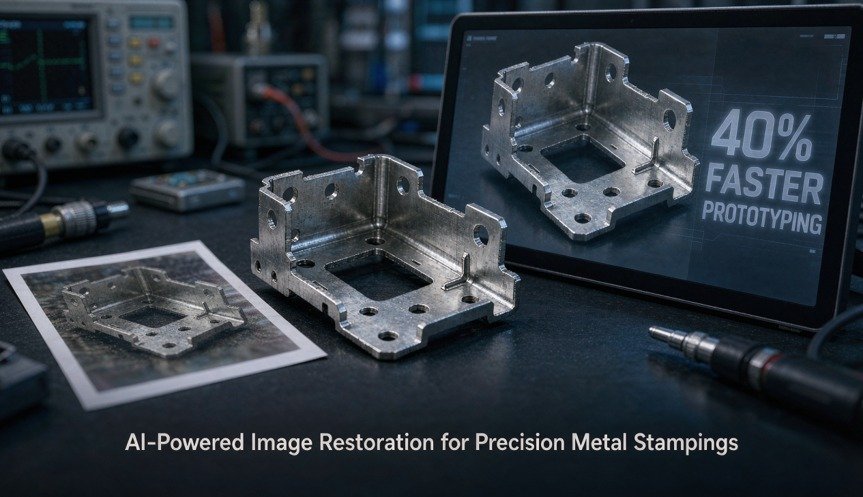
Why Stamped Parts Are So Hard To Photograph
Thin-gauge stampings are close to a worst case for macro photography. Bright metal behaves like a mirror, so a single light source becomes a hot spot that swallows the very edge you wanted to see. Macro lenses have a shallow depth of field, so a formed bracket can be sharp at the bend and soft at a hole two millimetres away. Stop the lens right down to gain depth and diffraction softens the whole image instead. Add a handheld phone, automatic exposure and a cluttered factory bench, and punch profiles, bend radii and edge conditions all become guesswork.
Renders cause a quieter version of the same problem. A low-resolution export from CAD can hide a small chamfer or make a relief cut look larger than it is, and people tend to trust a clean render more than a messy photo.
The real cost is not the image. It is the misunderstanding that follows: a supplier “fixes” a burr that was only a reflection, or misses one that was real, and the error surfaces after tooling has been cut.
Fix The Image At The Camera First
Most blur problems are cheaper to prevent than to repair. NPL’s good practice guide to dimensional measurement using vision systems covers the components of optical measuring set-ups and the working practices needed for accurate, traceable results. Even if you only need reference photographs rather than measurements, the same thinking applies:
- Diffuse the light. A light tent, a diffuser panel or a ring light reduces hot spots. Polarising filters can tame glare too, although on bare metal they may also darken the surface, so test before relying on them.
- Lock the set-up. A tripod or copy stand, a fixed working distance, and manual focus and exposure make images comparable from one sample to the next.
- Stack focus rather than stopping down. Several frames at different focus distances, merged in software, give front-to-back sharpness without diffraction blur.
- Shoot raw at the camera’s native resolution and include a scale. A steel rule or calibrated reference in frame gives everyone a sense of size.
- Photograph the feature that matters from the right angle. A burr shows best edge-on under raking light; a hole position is best seen square to the surface.
What AI Upscaling Can And Cannot Do
AI enhancement tools are genuinely impressive. Feed one a soft, low-resolution macro shot and it can return something several times larger with clean edges and convincing texture. The difficulty lies in that word, convincing.
A generative upscaler does not recover information the camera never captured. It predicts what is probably there, based on patterns learned during training. Researchers call the failure mode hallucination: detail that looks plausible but does not match reality. A recent study of hallucinations in generative image super-resolution treats these invented details as a serious and under-examined problem, and found that conventional image-quality metrics do not capture them well. In plain terms, an upscaled image can score highly and still be wrong.
For a stamped part, that plays out in specific ways. An upscaler may sharpen a soft edge into a crisp one and hide a real burr, square off a corner that is actually radiused, or render a slightly oval hole as a perfect circle because that is what holes usually look like. It will rarely stretch the geometry in an obvious way, which is exactly why these changes slip past reviewers.
A workable rule for engineering teams:
- Use AI enhancement to communicate. It is fine for presentations, for design reviews where the question is “which feature are we talking about?”, and for marketing images.
- Never use an enhanced image to decide. Do not accept or reject a part, measure a feature, or settle a dispute about a burr or hole position from one.
- Keep the evidence trail. Store the original file, label enhanced images clearly, and share both whenever the question is technical.
Measure The Part, Not The Picture
When a decision depends on a dimension, the answer is physical measurement. For a first sample, that normally means first article inspection (FAI): a full dimensional check of a production-representative part against every characteristic on the drawing, usually reported from a coordinate measuring machine (CMM), an optical measuring system or both. Aerospace customers will generally expect the report in AS9102 format.
Ask the supplier for the dimensional report with actual measured values rather than a simple pass or fail, the measuring method used for each characteristic, and photographs taken to an agreed set-up with a scale in frame, supplied as supporting evidence rather than proof.
It also pays to put edge and burr requirements on the drawing in plain terms, such as a maximum burr height and the side on which it may fall. That way nobody has to argue from a photograph about what “free from burrs” was supposed to mean.
Choosing A Low-Volume Stamping Partner
New hardware runs into an awkward economic problem early on. Hard progressive tooling is expensive and slow to change, yet the design is still moving and volumes are small. For prototypes and pilot runs, many suppliers offer alternatives: soft or single-stage tooling, laser-cut blanks followed by press-brake forming, or hybrid routes that combine laser cutting with simple stamping. These cost more per part but far less up front, and they let you revise the design without scrapping a tool.
If you are looking at suppliers in China, you will come across supplier-published comparisons of China low volume sheet metal stamping providers that set out claimed lead times, press tonnage and certifications side by side. Treat these as a starting shortlist rather than an independent ranking, since they are usually written by one of the companies listed, and verify every claim yourself. The questions worth asking are practical:
- Tooling time. How long does a simple die take, and what extends it? Some suppliers quote one to two weeks for simple tools, with progressive dies taking considerably longer.
- Order size. What is the minimum pilot quantity, and does the unit price change sharply above it?
- Process match. Will the prototype route behave like production tooling? Burr direction, springback and hole distortion can all differ between laser-and-form parts and fully stamped ones.
- Contact hours. Who speaks to your engineers, and when? China is seven hours ahead of the UK during British Summer Time and eight hours ahead in winter, so a supplier willing to take an early-morning UK call can save days across a project.
Certificates: Check Them, Don’t Just Collect Them
A PDF certificate on a supplier’s website is a claim, not proof. Each of the main standards offers a way to check it.
ISO 9001 is the baseline quality management standard. Its new edition, ISO 9001:2026, was published on 16 September 2026. TÜV SÜD’s summary of the revision confirms a 36-month transition, running to 15 September 2029, during which ISO 9001:2015 certificates remain valid. A 2015 certificate is therefore not a warning sign this year.
To check an ISO 9001 certificate, UK buyers can follow UKAS guidance on validating management system certificates. It explains how to separate accredited certificates from worthless ones. It also suggests IAF CertSearch as a useful first check, with the caveat that not every certificate has been uploaded to it.
IATF 16949 is the automotive quality management standard. It is not a legal requirement, but most vehicle manufacturers expect it from their supply chain alongside their own customer-specific requirements. The IATF Global Oversight website provides a certificate validity check. You will need the certificate number, which a genuine supplier should share without hesitation.
AS9100 is the aerospace equivalent. Organisations holding an accredited AS9100 certificate must be listed in the IAQG’s OASIS database, which makes it the definitive place to confirm status and scope. The 9100 series is also being revised and rebranded as IA9100, so expect the new name to appear on certificates over the next few years.
Whichever standard applies, read the scope. The certificate should name the site that will actually make your parts and should cover stamping, not only machining or trading.
Keeping Parts Consistent From Prototype To Production
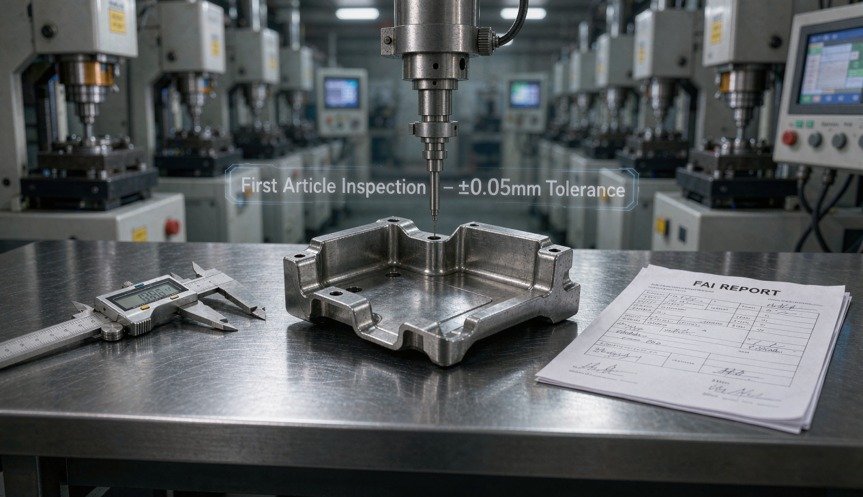
Once tooling is approved, the question shifts from “can they make it?” to “can they keep making it the same way?” Terminals, shielding cans and structural brackets often run to hundreds of thousands of parts, and tool wear, material variation and press settings all push dimensions around over time.
The controls worth asking about:
- Repeat FAI. First article inspection on production tooling, repeated after any significant tool change or repair.
- SPC with agreed targets. Statistical process control on critical dimensions, with sampling frequency agreed in advance and capability indices reported. In automotive work, a Cpk of 1.33 is a common minimum, and 1.67 is often expected for new processes.
- In-line vision inspection. Cameras catch defects that are easy to see but tedious to check by hand, such as missing pierces or deformed tabs.
- Material traceability. Parts should trace back from each finished batch to the coil or strip certificate.
When you review a supplier’s metal stamping services, ask to see a real, anonymised SPC chart and an FAI report from a comparable part. A supplier that genuinely monitors its process will have them to hand; one that relies on brochure claims will struggle to produce them.
Sustainability, Energy And The UK Import Picture
High-volume stamping consumes a lot of electricity and lubricant, and UK customers increasingly ask about both. Servo-driven presses are a common improvement because the drive draws significant power only while the slide is moving. How much that saves depends heavily on what is being replaced and how the press is run. In an SME review of press technologies, one carmaker’s own study reported around 30% lower power consumption from servo presses, while comparisons against hydraulic machines cite much larger figures. Treat any single percentage with caution and ask for metered data from the supplier’s own lines.
Closed-loop lubricant filtration, segregated scrap for recycling and ISO 14001 environmental certification are other reasonable points to raise, and an ISO 14001 certificate can be checked in the same way as ISO 9001.
The bigger change for UK importers arrives on 1 January 2027. From that date, the UK Carbon Border Adjustment Mechanism (CBAM) begins to apply to certain imported goods from the iron and steel, aluminium, cement, fertiliser and hydrogen sectors. Whether a stamped part is caught depends on its commodity code, not simply on being made of steel, so HMRC advises importers to check which goods are in scope of CBAM against the codes they use.
The liability sits with the UK importer, and there is a £50,000 registration threshold. Records must be kept from the start, even though the registration service opens later. If you import steel or aluminium parts, start asking suppliers now whether they can provide emissions data for the material they use.
Where AI Enhancement Earns Its Keep
None of this means AI imaging has no place in hardware. For product pages, datasheets and sales decks, a well-lit photograph that has been cleaned up and upscaled can look far better than the raw shot, and the stakes are different, because nobody accepts a part on the strength of a catalogue image.
The same honesty applies, though. Enhancement should tidy noise and resolution, not remove visible defects or change how the finished product looks. UK advertising rules prohibit misleading marketing, and a customer who receives something that does not match the picture will notice.
Frequently Asked Questions
| Question | Answer |
| Does AI Upscaling Distort The Dimensions Of Stamped Parts? | It does not usually stretch or warp the overall shape, but it can change fine details. For example, it may sharpen an edge that is actually burred, square off a radiused corner, or tidy a slightly oval hole. Because the result looks realistic, these changes can be easy to miss. Use enhanced images for communication, but rely on physical measurements for dimensional decisions. |
| What Matters Most When Comparing Low-Volume Stamping Suppliers? | Focus on tooling lead time and cost, proven tolerance capability on similar parts, how closely the prototype process matches production, and quality certifications you have verified yourself. Responsiveness and communication across time zones can also make a major difference during a project. |
| Should Product Marketing Images Be Enhanced With AI? | AI enhancement can be suitable for catalogue and e-commerce images when it improves clarity without hiding defects or changing the product’s real appearance. Always keep the original images, and never use enhanced marketing images as technical or inspection evidence. |
| Why Do Automotive And Aerospace Buyers Insist On Certified Suppliers? | Automotive and aerospace components often have strict safety, fatigue, quality, and traceability requirements. Certifications such as IATF 16949 and AS9100 provide an audited quality-management framework and help buyers verify that appropriate production and inspection systems are in place. |
| How Can Scratches And Defects Be Reduced In High-Volume Runs? | Well-maintained progressive tooling, stable lubrication, careful or automated handling, and in-line vision inspection can reduce scratches and other defects. Agreeing on cosmetic standards, inspection criteria, and packaging requirements before production also helps prevent quality disputes later. |
Getting The Digital And Physical Sides To Agree
Most problems on the journey from CAD to stamped part start in the gap between what people see and what is actually there. Better capture closes most of that gap. AI enhancement can help everyone look at the same feature, provided nobody mistakes an enhanced picture for evidence. Measurement, verified certificates and agreed process controls do the rest. With those in place, the 8am call between Coventry and Dongguan becomes a quick sign-off rather than another week of delay.
Disclaimer: This article is for general information only and does not constitute engineering, legal, customs or tax advice. Standards, certificate status and CBAM guidance change; confirm the current position with HMRC, a customs adviser or the relevant certification body, and verify all supplier claims independently before placing orders.
References
- Coveney T. Dimensional Measurement Using Vision Systems. Measurement Good Practice Guide No. 39, Issue 2. Teddington: National Physical Laboratory; 2014. https://www.npl.co.uk/gpgs/dimensional-measurement-using-vision-systems-gpg39
- Ren W, Goyal R, Hu Z, Aumentado-Armstrong TT, Mohomed I, Levinshtein A. Hallucination Score: Towards Mitigating Hallucinations in Generative Image Super-Resolution. arXiv preprint arXiv:2507.14367 (v2). Submitted 18 July 2025, revised 8 January 2026. doi:10.48550/arXiv.2507.14367. (Preprint, not peer reviewed.)
- TÜV SÜD. ISO 9001:2026: Key Things to Know About the Latest Revision. Accessed 22 September 2026. https://www.tuvsud.com/en/knowledge-hub/articles/iso-9001-everything-you-need-to-know-about-the-new-revision
- United Kingdom Accreditation Service (UKAS). Validating MS Certificates: How to Spot the Fake From the Valid. Accessed 22 September 2026. https://www.ukas.com/accreditation/about/validating-ms-certificates/
- International Automotive Task Force (IATF). IATF Global Oversight. Accessed 22 September 2026. https://www.iatfglobaloversight.org/
- International Aerospace Quality Group (IAQG). Online Aerospace Supplier Information System (OASIS). Accessed 22 September 2026. https://iaqg.org/tools/oasis/
- SME. Choosing the Right Press. June 2022. https://www.sme.org/technologies/articles/2022/june/choosing-the-right-press/
- HM Revenue & Customs. Check Which Goods Are in Scope of Carbon Border Adjustment Mechanism (CBAM). GOV.UK; July 2026. https://www.gov.uk/government/publications/check-which-goods-are-in-scope-of-carbon-border-adjustment-mechanism-cbam
- HM Revenue & Customs. Check If You’ll Need to Register for Carbon Border Adjustment Mechanism (CBAM). GOV.UK. Accessed 22 September 2026. https://www.gov.uk/government/collections/check-if-youll-need-to-register-for-carbon-border-adjustment-mechanism-cbam
- Deloitte Taxscape. Carbon Border Adjustment Mechanism (Autumn Budget 2025 measures), summarising the government’s £50,000 registration threshold. Accessed 22 September 2026. https://taxscape.deloitte.com/measures-autumn-budget-2025/carbon-border-adjustment-mechanism.aspx